
Sold
Listing Courtesy of: Arizona Regional MLS / Listed By: Jim Stark, Coldwell Banker Realty
1161 Old Jerome Highway Clarkdale, AZ 86324
Sold on 11/03/2025
$525,000 (USD)
Description
Sold Date:
11/03/2025
11/03/2025
Taxes
$2,158
$2,158
Lot Size
0.97 acres
0.97 acres
Type
Single-Family Home
Single-Family Home
Year Built
1998
1998
Style
Ranch, See Remarks
Ranch, See Remarks
Views
Mountain(s)
Mountain(s)
County
Yavapai County
Yavapai County
Listed By
Jim Stark, Coldwell Banker Realty
Bought with
Isabelle Stonebraker, My Home Group Real Estate
Isabelle Stonebraker, My Home Group Real Estate
Source
Arizona Regional MLS
Last checked Oct 10 2026 at 11:02 AM GMT+0000
Arizona Regional MLS
Last checked Oct 10 2026 at 11:02 AM GMT+0000
Bathroom Details
Interior Features
- Central Vacuum
- Vaulted Ceiling(s)
- No Interior Steps
- 3/4 Bath Master Bdrm
- Double Vanity
- Non-Laminate Counter
Lot Information
- Natural Desert Back
- Natural Desert Front
- Synthetic Grass Back
Property Features
- Fireplace: Living Room
- Fireplace: Gas
Heating and Cooling
- Wall Furnace
- Natural Gas
- Floor Furnace
- Central Air
- Evaporative Cooling
- Ceiling Fan(s)
- Programmable Thmstat
Flooring
- Tile
Exterior Features
- Stucco
- Straw
- Steel Frame
- Roof: Metal
Utility Information
- Sewer: Septic In & Cnctd, Septic Tank
- Energy: Solar Panels, Solar Tubes
School Information
- Elementary School: Clarkdale-Jerome Elementary School
- Middle School: Clarkdale-Jerome Elementary School
Parking
- Temp Controlled
- Garage Door Opener
Stories
- 1.00000000
Living Area
- 2,062 sqft
Listing Price History
Date
Event
Price
% Change
$ (+/-)
Sep 28, 2025
Price Changed
$524,900
-2%
-$10,100
Aug 07, 2025
Price Changed
$535,000
-1%
-$7,500
Jul 16, 2025
Listed
$542,500
-
-
Disclaimer: Listing Data Copyright 2026 Arizona Regional Multiple Listing Service, Inc. All Rights reserved
All information should be verified by the recipient and none is guaranteed as accurate by ARMLS.
ARMLS Last Updated: 10/10/26 04:02.
All information should be verified by the recipient and none is guaranteed as accurate by ARMLS.
ARMLS Last Updated: 10/10/26 04:02.

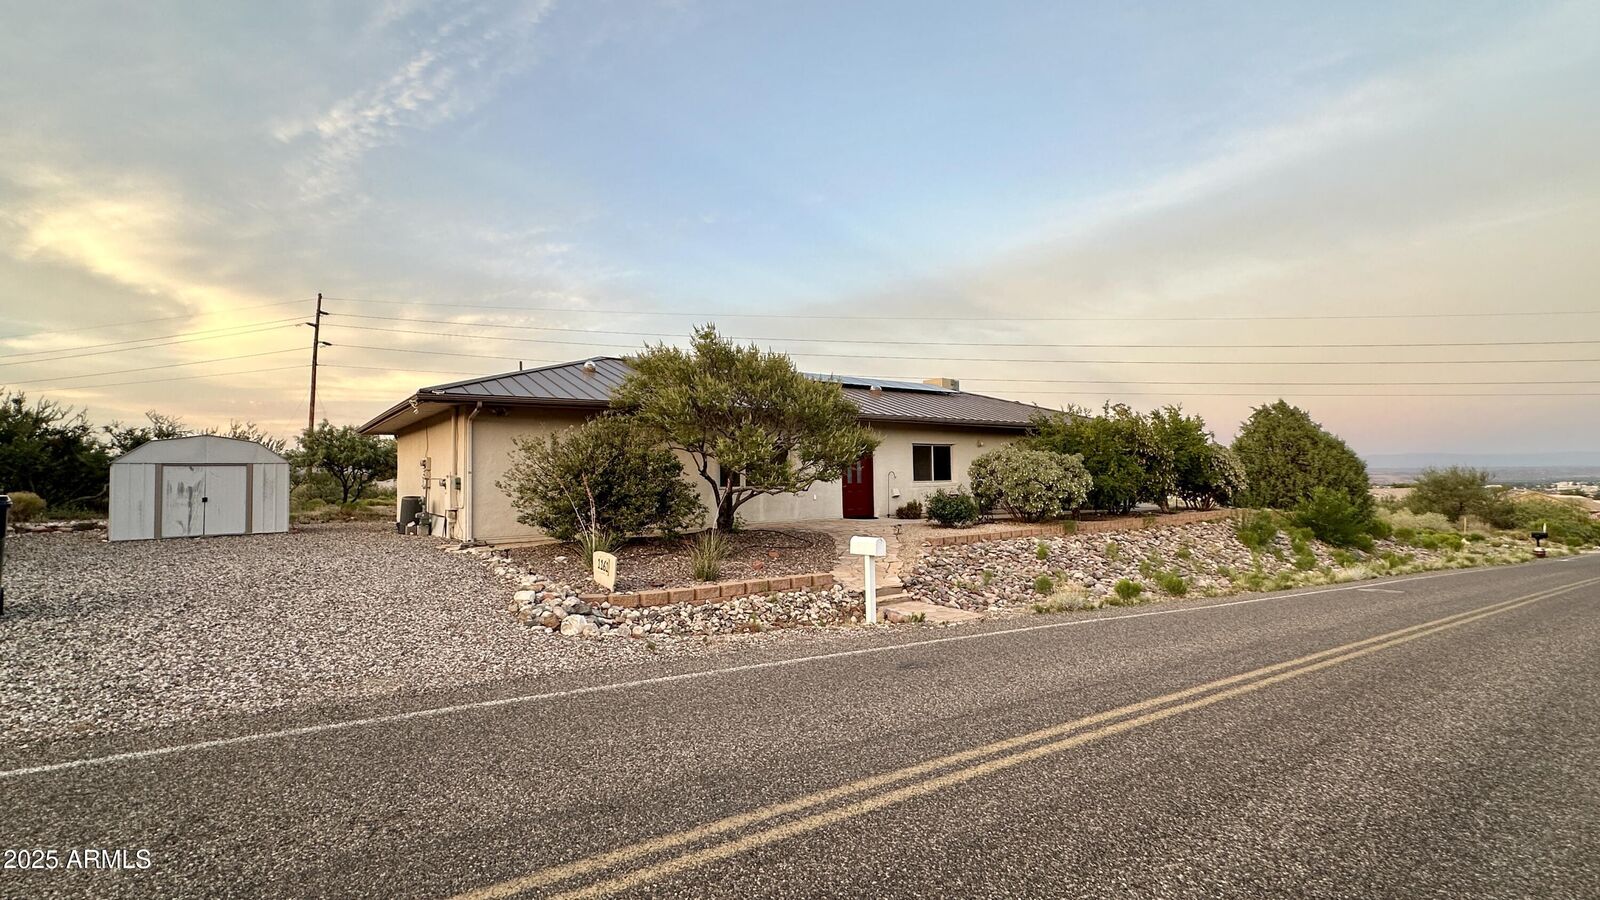
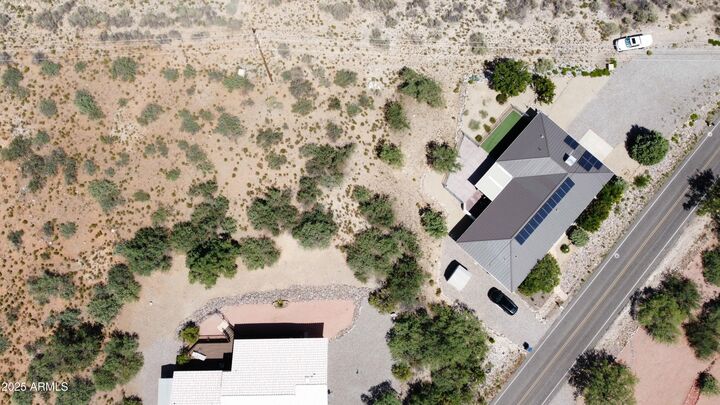
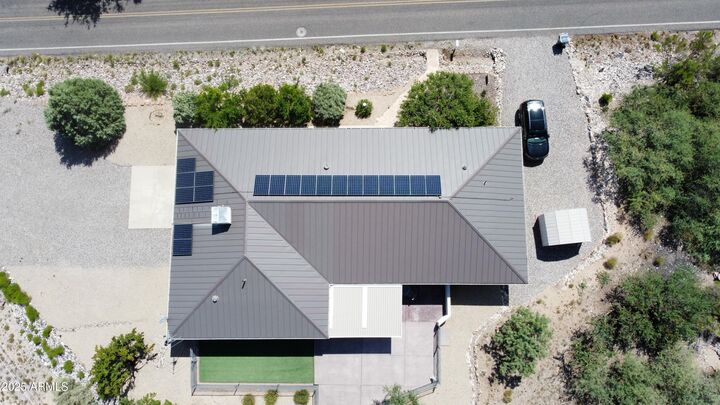
Single-level, barrier-free living on a .97-acre lot—plenty of space for a casita, RV garage, or workshop. Built for the long haul with a durable steel frame, straw-bale insulation, and a 40-year standing-seam steel roof. Seller-owned solar delivers lower energy bills. Brand-new, energy-efficient HVAC for year-round comfort and improved indoor air quality.
Inside: Two large bedroom suites with walk-in closets and private baths. The Great Room welcomes you with soaring arched cathedral ceilings and a cozy gas fireplace—ideal for entertaining or unwinding. Step outside to a fenced patio with low-maintenance turf—a pet paradise offering fun and shade.
Experience sustainable living without compromise on comfort or style.'' Featuring an open-concept floor plan and breathtaking views throughout, this property offers the perfect blend of style, space, and energy efficiency.
The Great Room showcases soaring arched cathedral ceilings and a cozy gas fireplace, ideal for entertaining or relaxing. With no interior steps, accessibility and convenience are built right in.
Built with a steel frame, straw-bale insulation, and a 40-year Standing Seam Steel Roof (Hahn Roofing), this home is engineered for longevity and energy efficiency. Enjoy upgraded high-performance windows and doors, including a brand-new Andersen entry door and Andersen slider in the garage/laundry area.